Structural design & detailing
Structural calculations, verifiable design documentation, approval design and execution design for steel, reinforced-concrete and timber structures.
Services are structured by project need—from structural design, industry and existing assets to building physics, project support and complex special verification.
From the project brief to execution
An idea, a problem or a construction need becomes the foundation of the project.
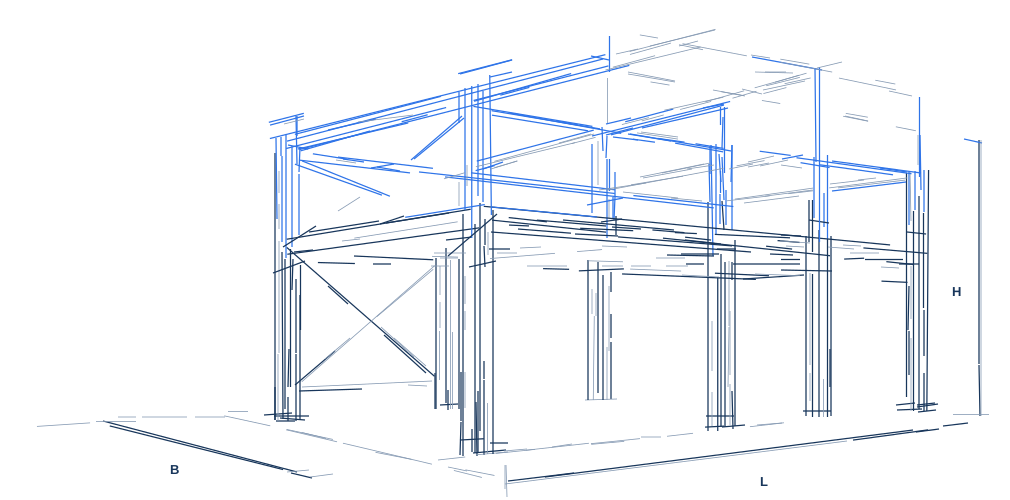
 STRUCTURAL ENGINEERING · STATICS · CONSTRUCTION
Structural calculations, verifiable design documentation, approval design and execution design for steel, reinforced-concrete and timber structures.
Machine foundations, industrial frames, platforms, steel halls and supporting structures for cranes and conveyor systems.
Assessment of structural safety, operational safety and durability for alterations, refurbishment and repair.
Building design, client representation, consultant coordination, budget control and technical site supervision.
Thermal design, acoustics, energy-demand calculations and component-related verification for new and existing buildings.
Dynamic actions, seismic design, fatigue, mode shapes, service-life analysis and complex finite-element calculations.
Structural checks of roof systems for additional loads from retrofitted photovoltaic systems, including calculation and design of suitable substructures.
The precise scope is tailored to the project phase, approval route, available information and technical complexity, keeping delivery focused and transparent.
Discuss your project and required scope