01 · Core expertise

Safe, buildable structural engineering

Structural calculations, verifiable design documentation, approval design and execution design for steel, reinforced-concrete and timber structures.

StructuresSteel · Concrete · Timber
Project typesBuildings · Commercial · Industry
ScopeConcept · Verification · Execution
Structural engineering
01 · SystemDevelop the structural system and grid

Geometry, use and boundary conditions are translated into a clear and economical structural concept.

Structural engineering00%
Phase01/ 05
01 · System01

Use and geometry become a clear structural concept

Grid, spans, materials and supports are selected so that safety, economy and construction work together.

Engineering focusSystem & grid
  • Use steel, concrete and timber appropriately
  • Secure robust load paths from concept stage
02 · Actions02

Loads are defined completely and realistically

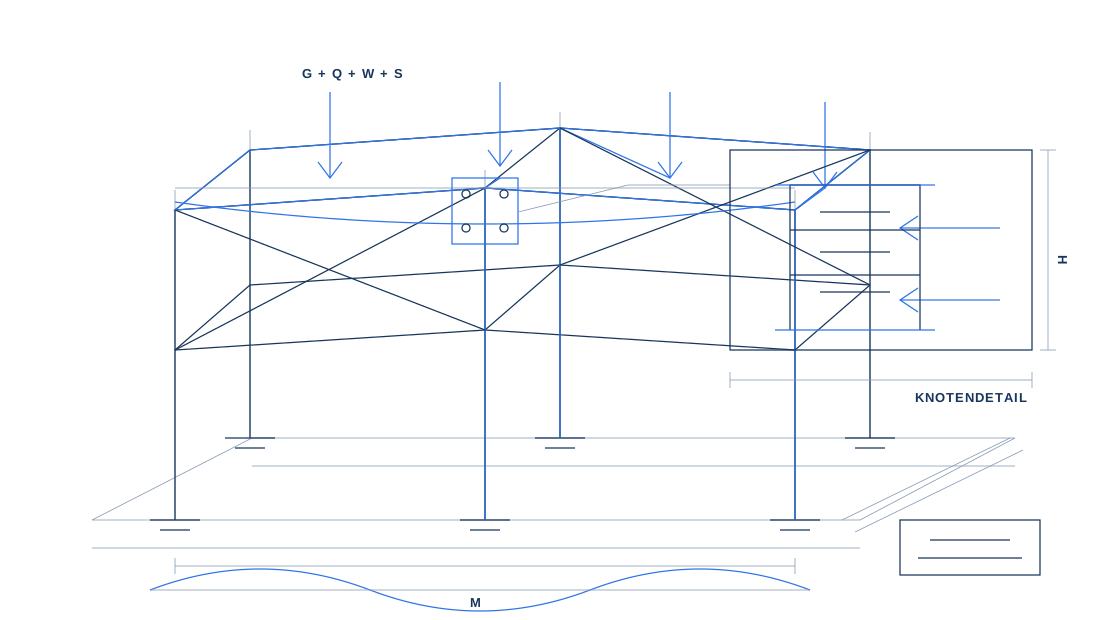
Self-weight, imposed load, wind, snow, machinery and special actions are combined and assigned to the governing members.

Engineering focusDesign actions
  • Define design situations transparently
  • Combine local and global actions
03 · Design03

Members are sized safely and economically

Resistance, stability and serviceability are assessed together without unnecessary material use.

Engineering focusVerification & optimisation
  • Consider deflection and vibration
  • Compare options technically and economically
04 · Details04

Connections turn the model into a buildable structure

Joints, reinforcement, bearings and transitions are developed clearly for fabrication and construction.

Engineering focusConnections & detailing
  • Continue force flow through every detail
  • Consider fabrication and assembly early
05 · Delivery05

Verifiable calculations become a reliable construction basis

Drawings, schedules and calculations are coordinated so reviewers, fabricators and site teams share one technical logic.

Engineering focusApproval & execution
  • Keep revisions and changes controlled
  • Provide clear information for review and construction
Service profile

Structural design & detailing

From the first structural concept through constructive detailing, load paths, material use, construction sequence and interfaces are considered together. The result is safe, economical and clearly documented design for new buildings, alterations and extensions.

Service components

Professionally structured. Tailored to the project

01

Structural concepts & calculations

Development and verification of load-bearing systems with consideration of use, geometry, ground conditions, materials and construction.

Feasibility studiesPreliminary sizingVerifiable calculations
02

Steel structures

Detailed design of steel structures for halls, platforms, bridges, installations and special structures.

General arrangementsConnection conceptsFabrication design
03

Concrete structures

Design of concrete structures including formwork, reinforcement and constructive detailing.

Formwork drawingsReinforcement drawingsPrecast concepts
04

Timber structures

Structural design for timber frames, roof structures, trusses and material-appropriate connections.

Timber layoutsRoof structuresConnections
05

Approval & execution design

Clear documentation for checking, approval, fabrication and site work.

Position plansConstruction detailsErection information
Collaboration

A clear process creates reliable results

01Clarify the brief and information
02Evaluate options and constraints
03Develop calculations and details
04Coordinate and document outcomes
Project enquiry

Do you require support in this service area?

Send available documents and a short brief. We will clarify the appropriate scope.